

Overview
- Updated On:
- September 19, 2026
- 4 Bedrooms
- 2.5 Bathrooms
- 3 Garages
- 2,757 ft2
Description
Madison Signature Features:
4 Bedrooms / 2.5 Bathrooms / Flex Room / Partial Exposure / 2-Story Spacious Design
8’ Poured concrete foundation wall / windows in exposure per plan
Basement drain / vent rough-in for future full bathroom
Ceramic tiled rectangular shower in master bathroom / 1 shower head
Bathroom vanities & mirrors / prefab granite or equivalent vanity tops
Double sinks in master & family bathrooms / shower over tub in family bathroom
Spacious walk-in closet in master bedroom suite / satin nickel closet shelving
9’ 1st floor ceilings / tray ceiling in master bedroom
Knockdown drywall w/rounded corners / walls painted one-coat neutral color
Paneled doors / lever-style door handles
Signature series kitchen cabinets / staggered with cabinet crown molding as designed
Granite or equivalent kitchen countertops / kitchen island / spacious pantry closet
Built-in SS dishwasher / SS microwave oven / garbage disposal
Direct-vent gas projected fireplace ~ facing & mantel as designed on builder’s plan
1st Floor mudroom w/drywall lockers & closet / 2nd floor laundry w/cabinets, sink & closet per plan
Newel posts / iron balusters / carpet / laminate / ceramic tile flooring package
Gas connection to range area & dryer area
High-efficiency furnace / 50-gallon water heater / central air (low returns)
200-amp electrical service / bedroom ceiling lights / interior & exterior recessed lights per plan
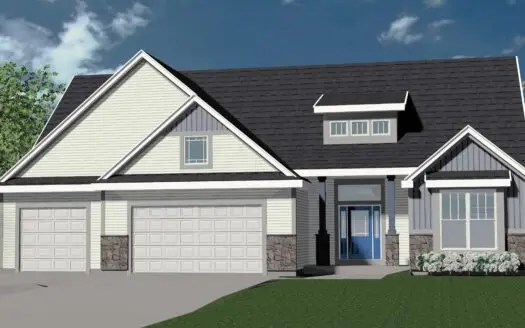
Partial stone facade / covered front porch w/prairie-style box posts per builder’s plan
Partial-glass entry door w/double side-lights / transom window / keypad deadbolt
Maintenance-free vinyl windows / window grids on all elevations
Maintenance-free trim & corner boards on all elevations
Vinyl siding / gable roof / dimensional shingles / aluminum gutters, downspouts, soffit & fascia
3+Car garage / storage area / paneled doors / garage door openers / remotes / keypad
Garage service door / 2” x 6” exterior house walls; 7/16” OSB sheathing